

142R S FRONT STREETPHILADELPHIA, PA 19106
Due to the health concerns created by Coronavirus we are offering personal 1-1 online video walkthough tours where possible.
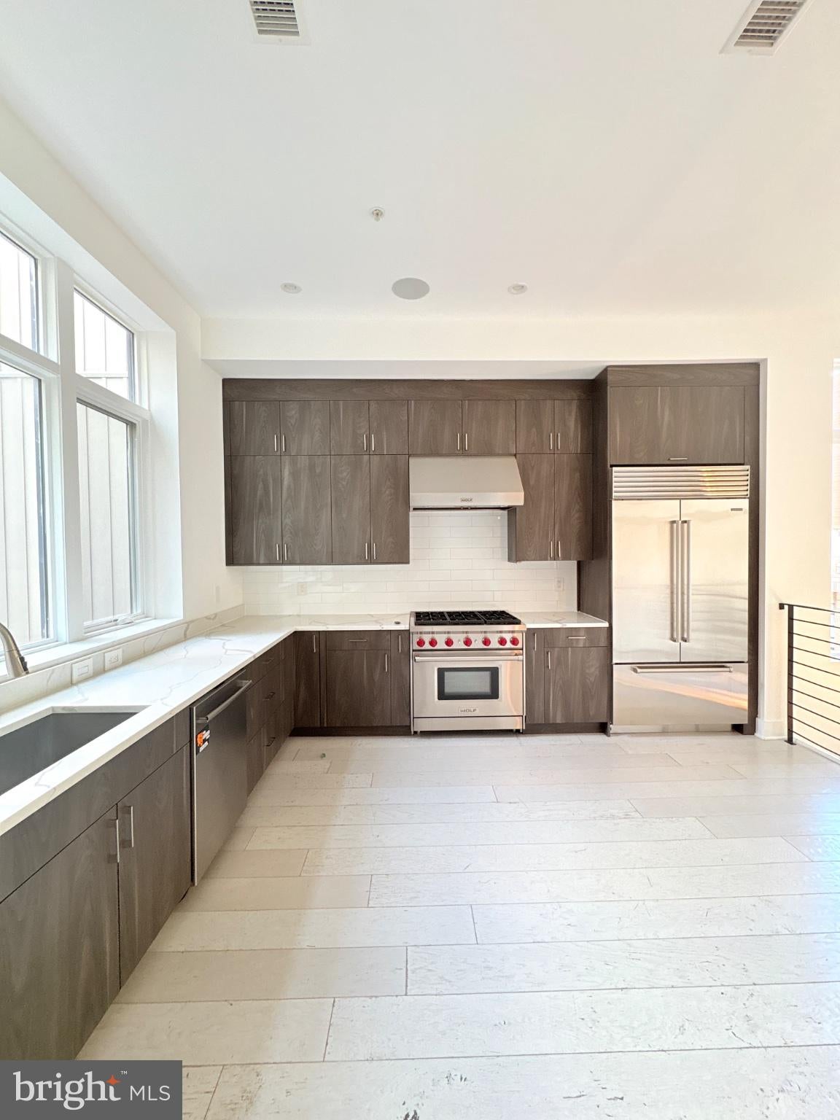
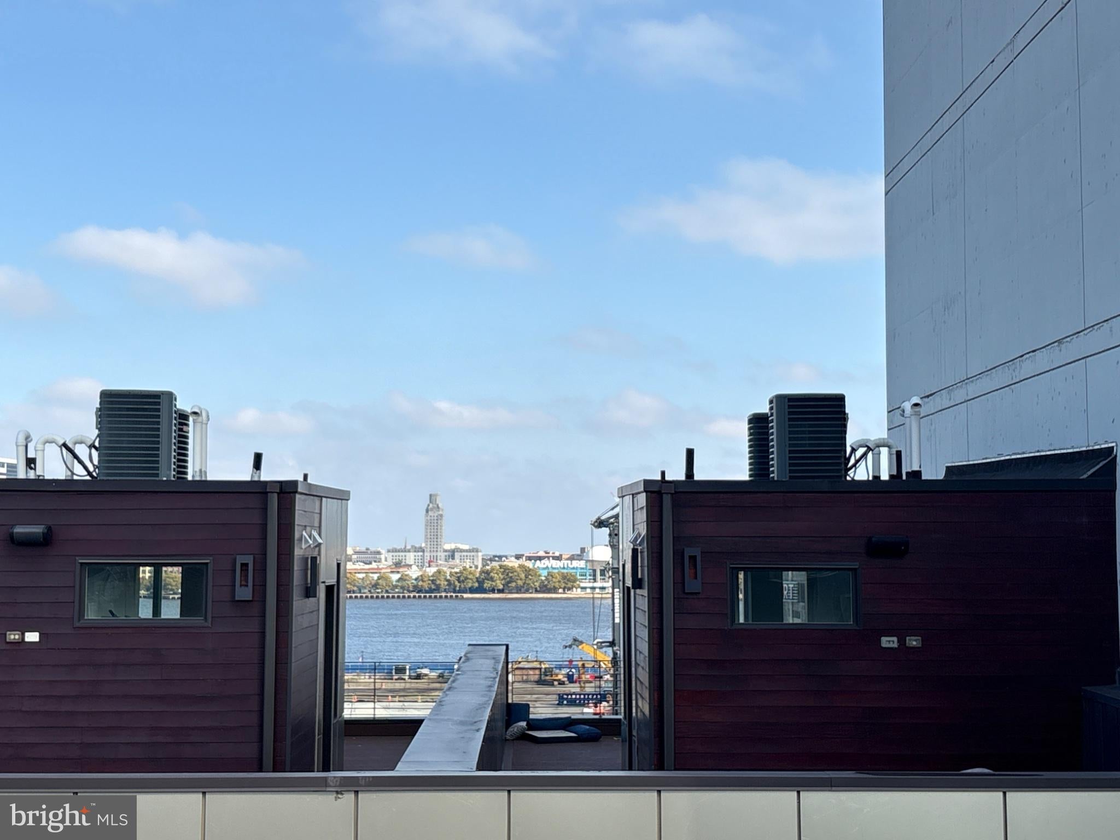
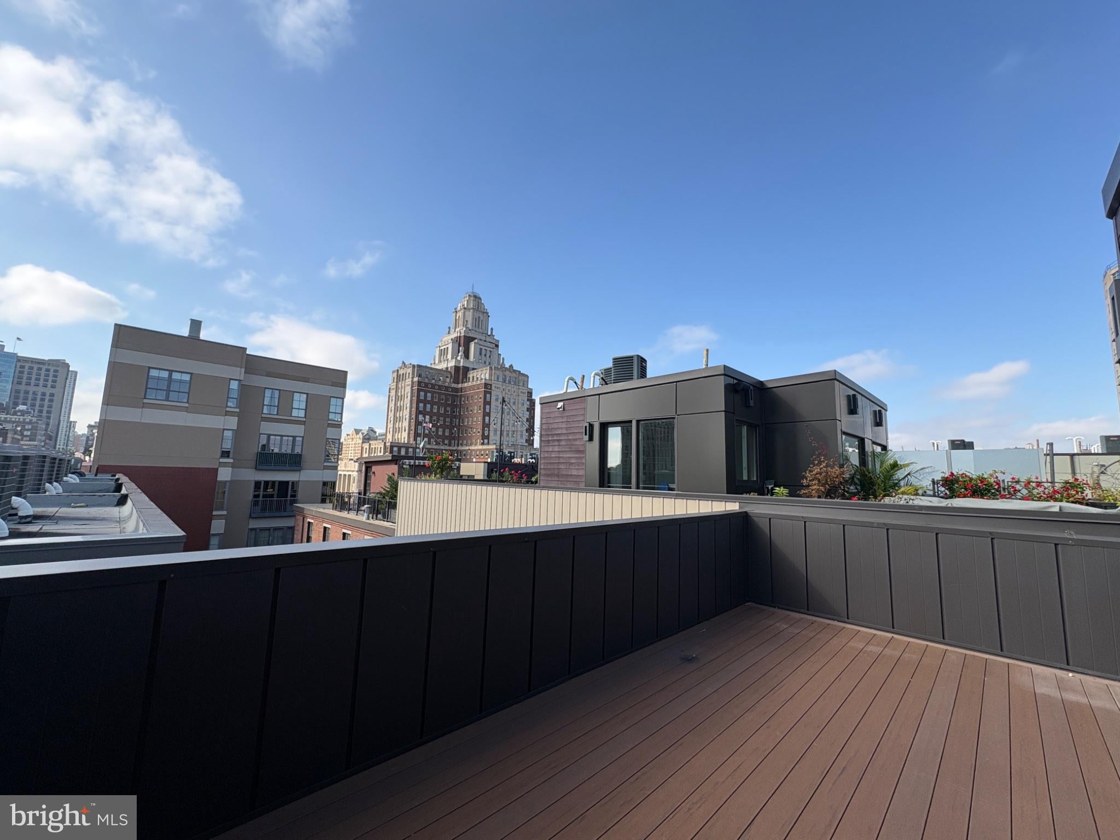
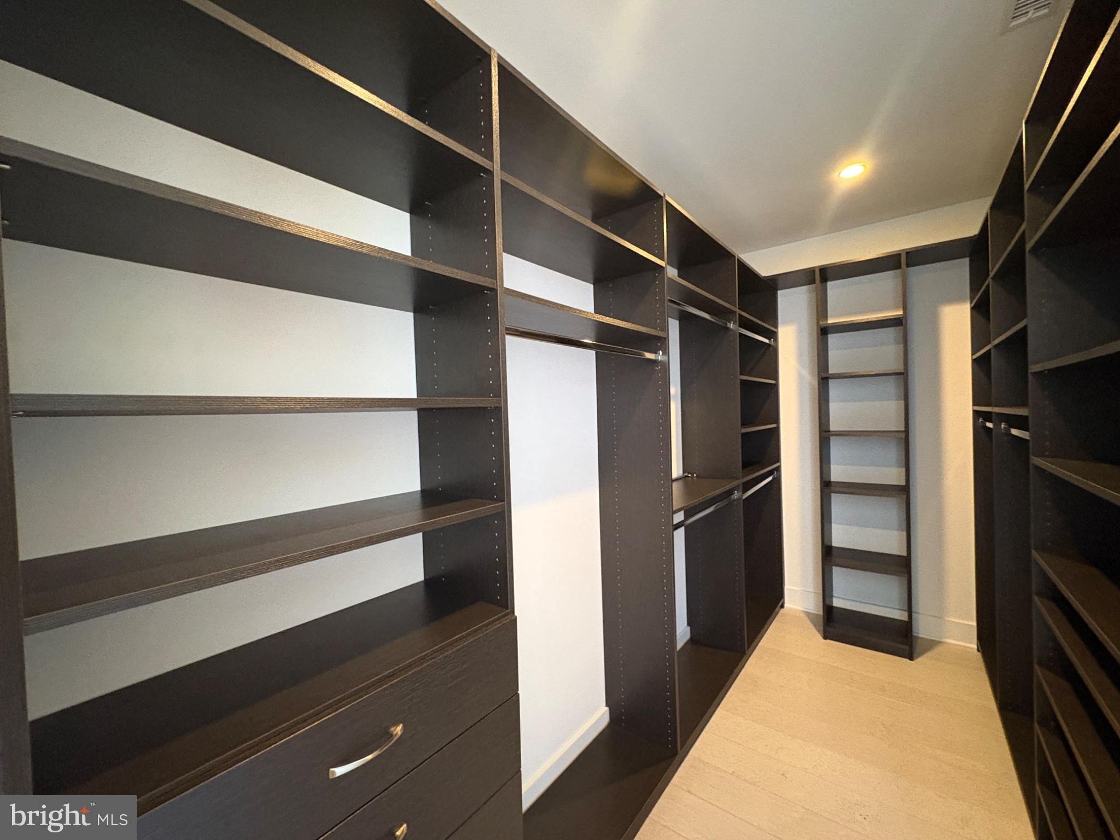
More Pictures Coming Soon. This is an absolutely stunning home, a residence that captivates you as you walk in. This four-bedroom, five-bath palace is situated in Philadelphia's premier Old City neighborhood, close to all the new advances, highways, shops, and restaurants that Philadelphia has to offer. Imagine walking to work, being situated in the center of the city proper. The home features all the things you're looking for: a two-car attached garage (no more looking for parking after a long day's work or after coming back from enjoying a meal out on the town) and unwind with a quick elevator ride to your roof deck. The four bedrooms and the finished basement space provide plenty of space for entertaining, hosting guests, a home office, a theater room, or even a gym. The entire home is full of natural light at any corner with fantastic full to ceiling windows.With its combination of substantial interior space, multiple outdoor living areas, an elevator, a private two-car garage, and a prime Old City/Society Hill location, this distinctive townhome offers an opportunity to enjoy Philadelphia living with room to spread out and spaces to make your own. Luxury, flexibility, and location—all in one remarkable Philadelphia residence.
| 4 weeks ago | Listing updated with changes from the MLS | |
| 4 weeks ago | Status changed to Active | |
| a month ago | Listing first seen on site |

The real estate listing information is provided by Bright MLS is for the consumer's personal, non-commercial use and may not be used for any purpose other than to identify prospective properties consumer may be interested in purchasing. Any information relating to real estate for sale or lease referenced on this web site comes from the Internet Data Exchange (IDX) program of the Bright MLS. This web site references real estate listing(s) held by a brokerage firm other than the broker and/or agent who owns this web site. The accuracy of all information is deemed reliable but not guaranteed and should be personally verified through personal inspection by and/or with the appropriate professionals. Properties in listings may have been sold or may no longer be available. The data contained herein is copyrighted by Bright MLS and is protected by all applicable copyright laws. Any unauthorized collection or dissemination of this information is in violation of copyright laws and is strictly prohibited. Copyright © 2020 Bright MLS. All rights reserved.

Did you know? You can invite friends and family to your search. They can join your search, rate and discuss listings with you.